Roof Angles for Sheds: Choose the Right Roof Pitch
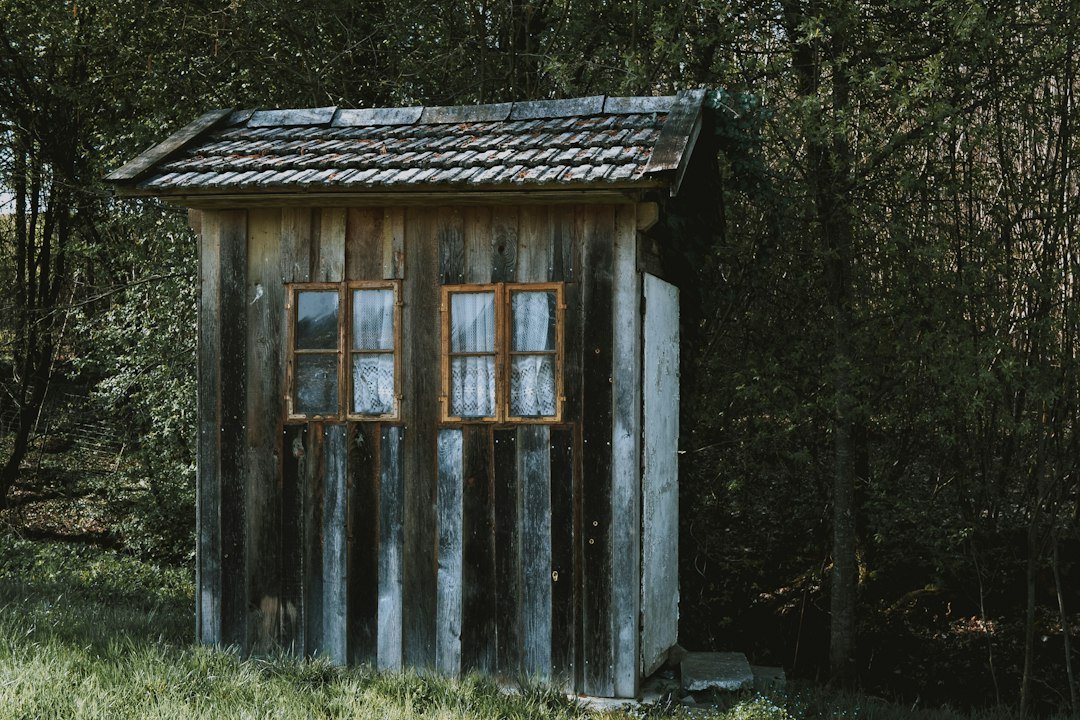
Choosing roof angles for sheds is more than a style decision. The pitch affects how rain and snow move, which roofing materials can be installed, how much headroom the shed has, and whether the design fits local rules. A small change in rise can also change roof height and framing, so settle the pitch before cutting rafters or ordering panels.
Featured image credit: lilartsy / Unsplash.
For a simple shed with one sloping roof plane, start with the site, roof covering, and local requirements. Then express the pitch as rise over run, check the manufacturer’s minimum slope, and confirm the framing and drainage with the local authority or a qualified builder.
What “roof angle” means on a shed
Roofers usually describe pitch as a ratio such as 3:12. The first number is the vertical rise in inches for every 12 inches of horizontal run. A 3:12 roof therefore rises 3 inches over a 12-inch horizontal distance. The ratio is not the angle in degrees: 3:12 is about 14 degrees measured upward from horizontal.
A shed roof is often a single-slope roof, sometimes called a mono-pitch or lean-to roof. One wall is higher than the other, and the roof drains toward the lower eave. The horizontal run is measured across the building, from the outside face of the high wall to the outside face of the low wall. Do not use the sloped rafter length as the run.
For other roof forms, see our guide to common roof types.
Common shed roof pitches at a glance
These examples describe geometry, not a universal recommendation. The right choice depends on the covering, framing span, local weather, and adopted building code.
| Pitch | Rise per 12 in. run | Approx. angle | Typical design note |
|---|---|---|---|
| 1:12 | 1 in. | 4.8° | Very low slope; needs a system designed for low-slope drainage. |
| 3:12 | 3 in. | 14.0° | Compact profile; check the roof-covering instructions carefully. |
| 4:12 | 4 in. | 18.4° | A moderate pitch that may suit several water-shedding systems. |
| 6:12 | 6 in. | 26.6° | Faster drainage, with more roof height and wind exposure. |
Angles are rounded and measured from horizontal. For example, the angle for pitch 4:12 is arctan(4 ÷ 12), or about 18.4 degrees. A digital level can show degrees, but check its reference surface and calibration before relying on the reading.
How to choose the pitch for your shed
Start with the roofing material
Different coverings shed water in different ways. Shingles, exposed-fastener metal panels, standing-seam systems, and membrane products each have their own approved slope range, underlayment requirements, and installation details. Even two metal panel products can have different limits because their seams, laps, and sealants differ.
Never assume that “metal roofing” has one minimum pitch. The Metal Construction Association’s installation manual explains that panel systems vary and directs installers to the panel manufacturer’s instructions. The International Residential Code also ties metal-panel installation to applicable code provisions and manufacturer instructions; the edition adopted by your local jurisdiction is the one that matters. Our metal roof slope guide gives more context, but verify the exact panel model.
Account for rain, snow, and wind
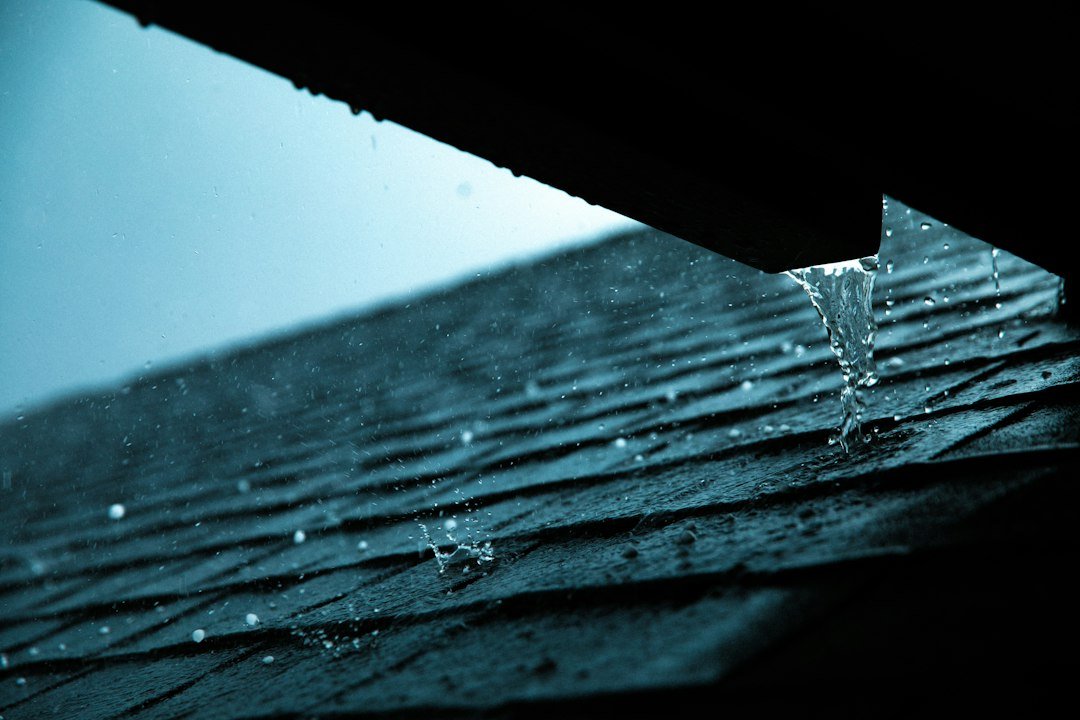
A steeper roof can encourage water and loose debris to move off the surface, but pitch alone cannot prevent leaks. Correct underlayment, flashing, fasteners, panel laps, and clear drainage paths remain essential. A low slope may need a membrane or a roof covering specifically rated for that application.
Snow behavior also depends on local design loads, roof shape, surface texture, and nearby trees or buildings. Do not assume a steep shed roof can carry any snow load, or that snow will slide safely away from doors and walkways. The roof-slope and snow guide covers planning concerns; structural capacity should be checked for the actual site.
HUD’s Moisture-Resistant Homes guide describes trade-offs between low and steep pitches, reinforcing that climate and assembly details matter.
Check wall height, headroom, and property limits
The pitch sets the height difference between shed walls. A steeper angle may add headroom but exceed a height limit or change runoff toward a neighbor. Sketch the width, rise, overhangs, and final height before construction.
Local rules may set permit, size, height, setback, snow, and wind requirements. Because jurisdictions adopt different code editions, ask your building office what applies, especially for a large or attached shed.
How to measure a shed roof pitch
For a new shed, measure the vertical difference between the tops of the high and low walls, then measure the horizontal run between them. Convert the rise to inches and use this calculation:
Pitch per 12 inches = (rise ÷ horizontal run) × 12
Example: if the roof rises 24 inches over an 8-foot (96-inch) run, then (24 ÷ 96) × 12 = 3. The pitch is 3:12. For the angle in degrees, calculate arctan(rise ÷ run); the example is about 14 degrees. A calculator or phone app can do the trigonometry, but measurements still need to be accurate.
If the roof is already framed, a digital angle finder can read the angle on a straight, accessible rafter. A second method uses a level: hold it horizontally, measure 12 inches along it, then measure the vertical gap from that point to the roof surface. That gap in inches is the pitch number. Use a straight member, not a warped edge or uneven roof covering.
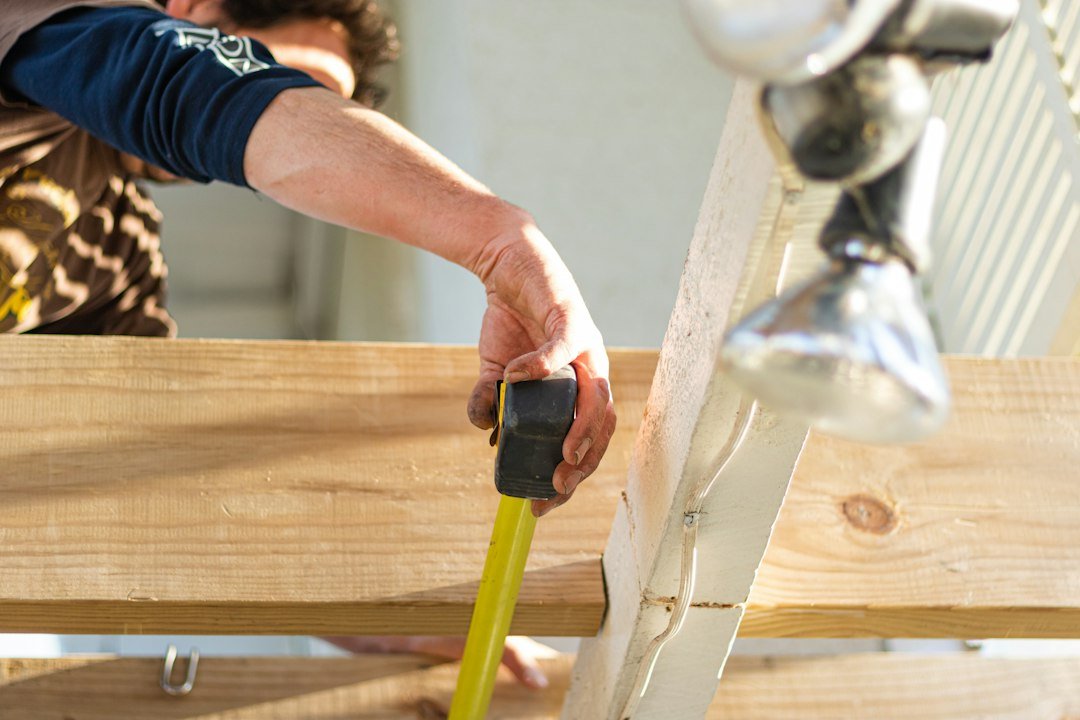
Do not climb onto a shed roof just to take a measurement. If the framing cannot be reached safely from the ground or a stable interior position, ask a qualified roofer or builder to measure it. OSHA’s residential fall-protection guidance describes protection requirements for workers; it is not a homeowner measuring manual, but it underscores why roof access needs planning.
Plan the eaves and water runoff
Choose where water will leave the lower edge before finalizing the angle. A short eave can let runoff soak the wall or foundation; an overhang that is too large may need additional support. Gutters can collect runoff, but they must be sized, attached, and discharged so water does not pool beside the shed. Our roof eave guide explains how overhangs help protect walls and foundations.
Keep the downhill edge clear of doors, paths, neighboring property, and places where ice could fall. Check drainage after a heavy rain from the ground: water should leave the roof and move away from the base rather than collect at the wall. Add the correct drip edge, flashing, and underlayment for the chosen covering. For panel work, follow the manufacturer’s sequence in our metal roofing installation overview and the product manual.
Common mistakes to avoid
- Mixing up pitch and degrees: a 4:12 pitch is not a 4-degree roof.
- Using the rafter length as the run: pitch uses horizontal distance, not the sloped surface measurement.
- Choosing a covering before checking its instructions: the product’s minimum slope and details control.
- Ignoring the local code and site: setbacks, wind, snow, height, and drainage can change the design.
- Assuming a steep roof fixes every water problem: flashing, underlayment, penetrations, and runoff still need to be correct.
- Measuring from an unsafe position: do not walk a roof for a quick angle reading.
Before cutting rafters, have the design checked for span, lumber grade, spacing, connections, and expected loads. This is especially important in areas with heavy snow, high wind, or a shed large enough to store heavy equipment. A pitch ratio describes geometry; it does not prove that the framing is strong enough.
Frequently asked questions
What is the best roof angle for a shed?
There is no single best angle for every shed. Choose a pitch that meets the covering manufacturer’s instructions, sheds local weather appropriately, fits the framing design, and complies with local rules.
What does a 4:12 shed roof pitch mean?
It means the roof rises 4 inches for each 12 inches of horizontal run. That corresponds to an angle of about 18.4 degrees above horizontal.
Can a shed roof be nearly flat?
A low-slope roof is possible only with a covering and drainage assembly designed for that slope. A dead-flat surface can hold water, so follow the product’s minimum slope and local code rather than choosing a pitch by appearance alone.
How can I measure an existing shed roof safely?
Measure a rafter from a safe interior location or use a digital angle finder on an accessible framing member. Do not climb onto the roof; hire a qualified professional if the framing cannot be reached safely.
Choose the pitch before you build
Before building, measure the width and height, check local requirements, select the roofing product, and confirm its minimum slope and framing design. Plan drainage and safe access; have a professional review large or weather-exposed sheds.
Sources: 2024 International Residential Code, Chapter 9; Metal Construction Association, Metal Roof Installation Manual; HUD, Moisture-Resistant Homes: A Best Practice Guide; OSHA, Fall Protection in Residential Construction.
