Roof Sheathing: Plywood vs OSB, Thickness and Replacement
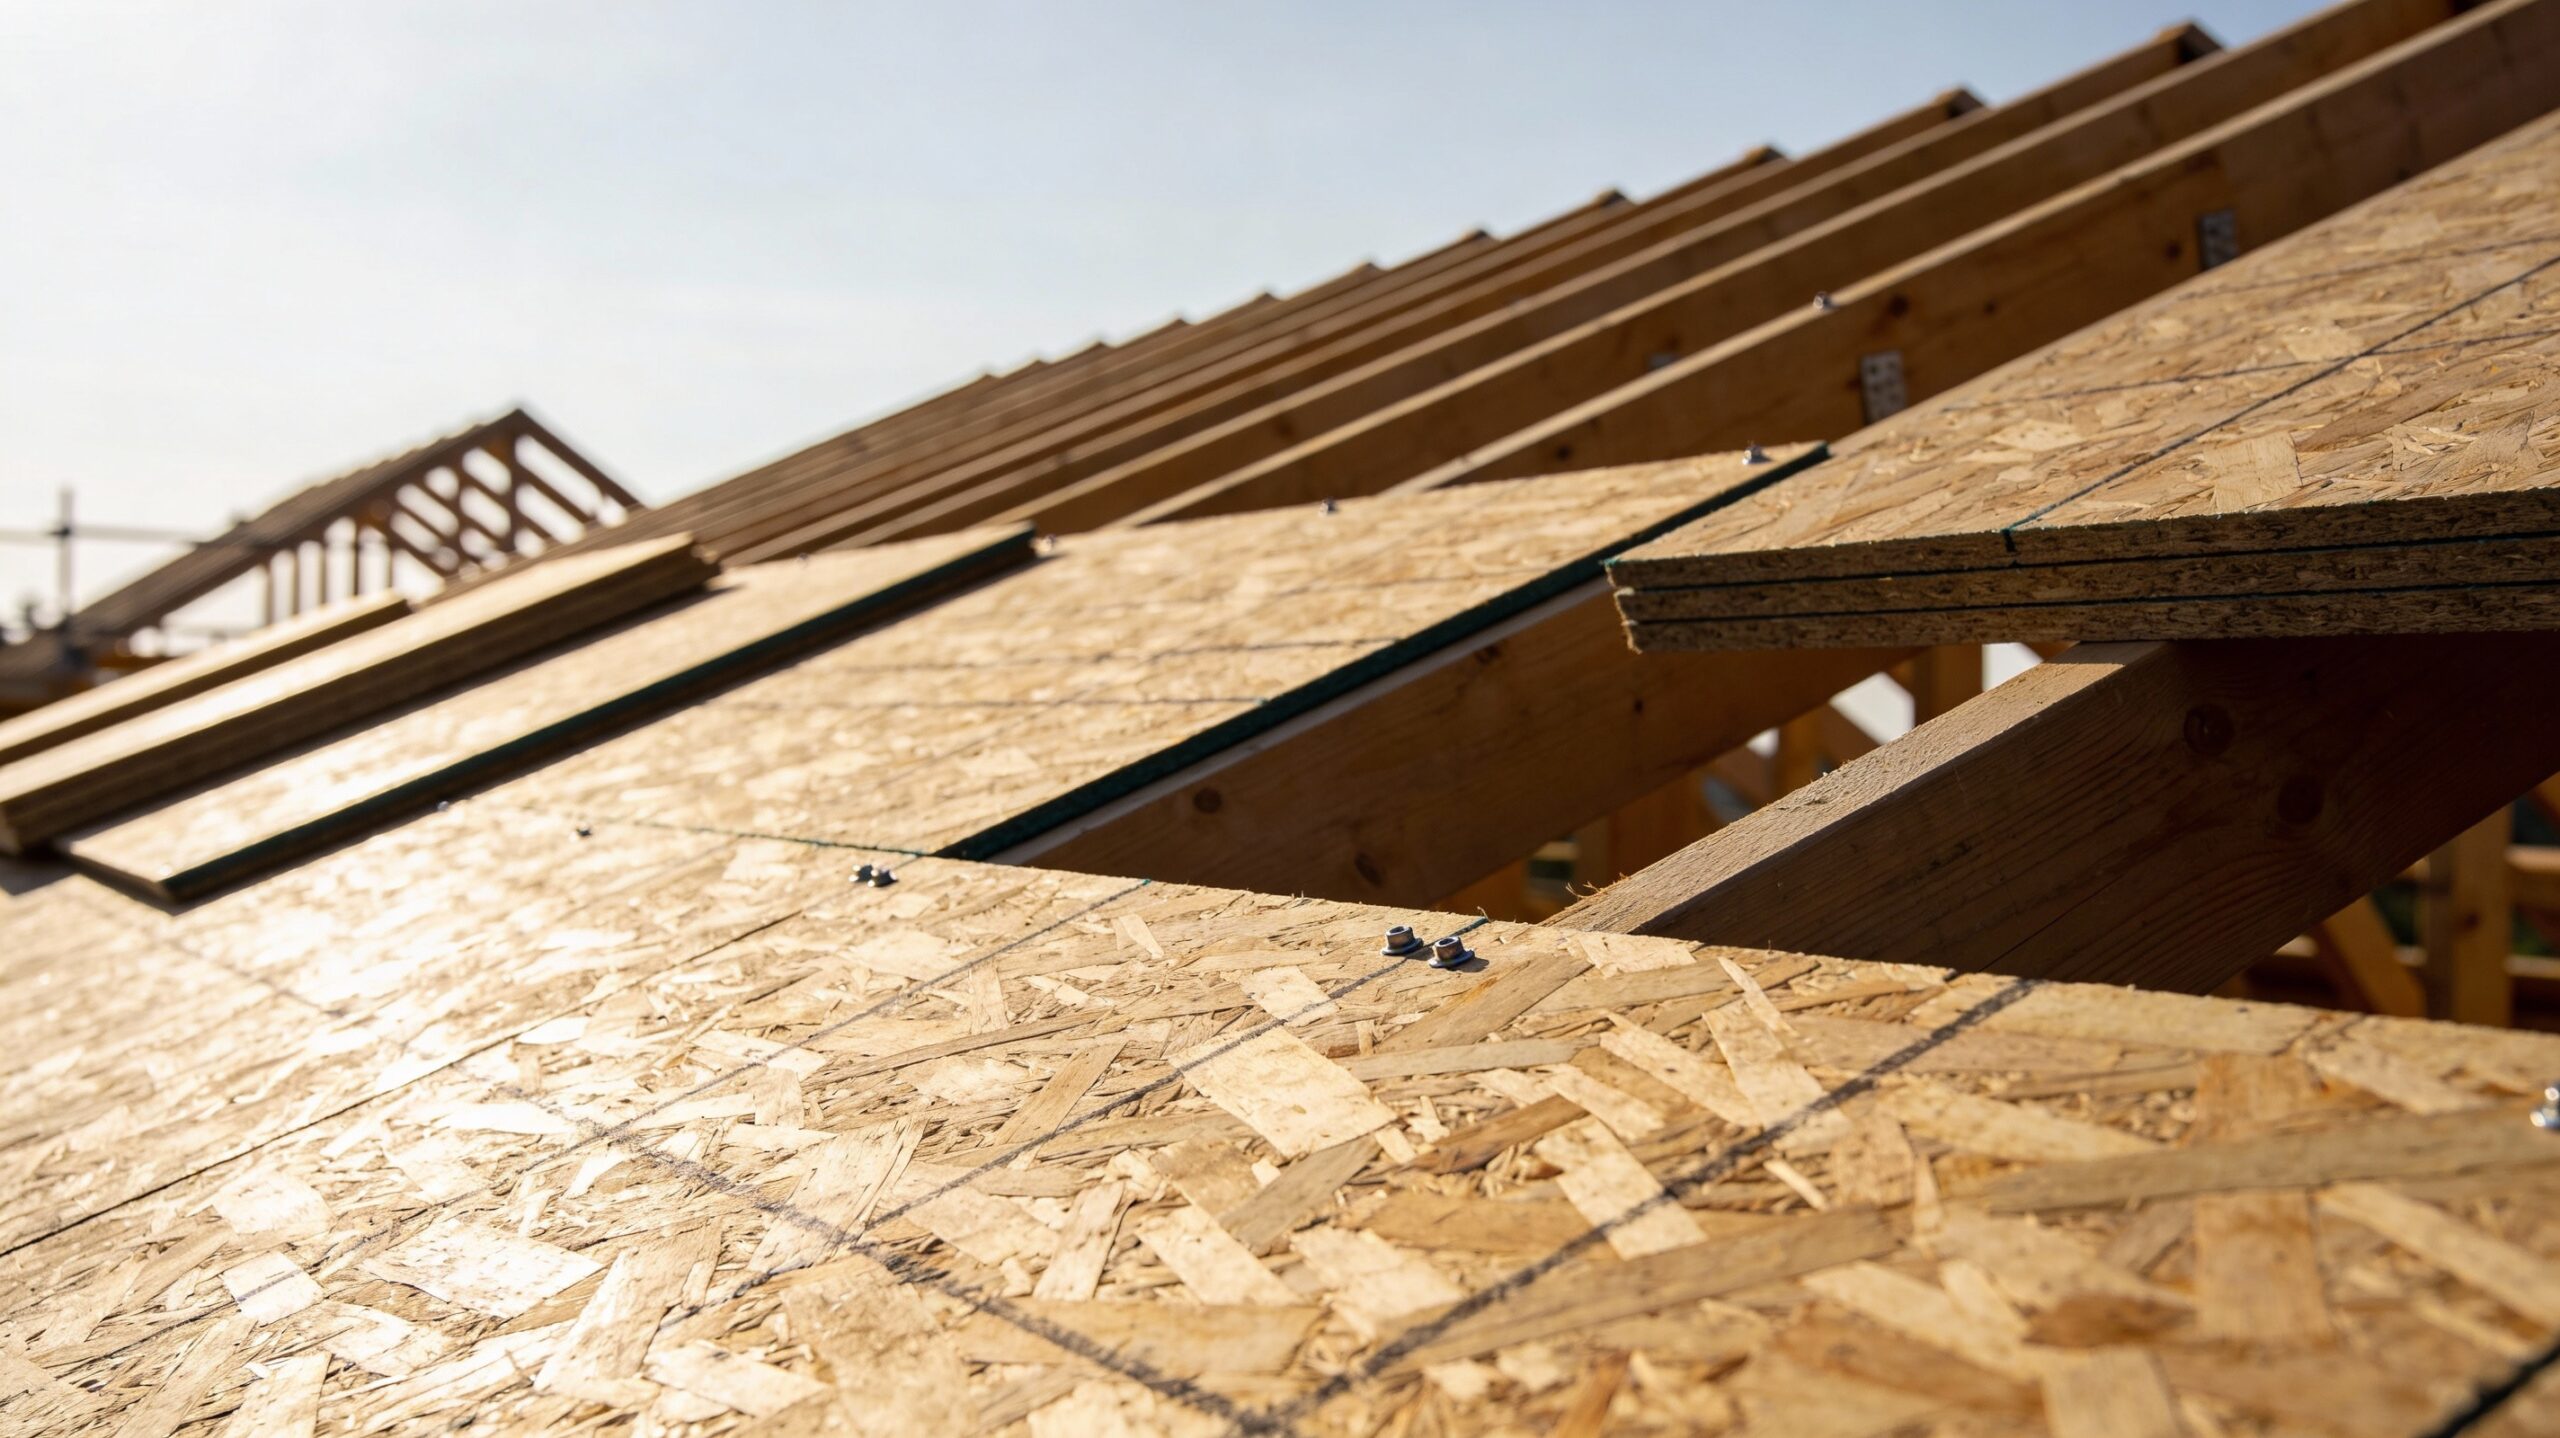
What Is Roof Sheathing?
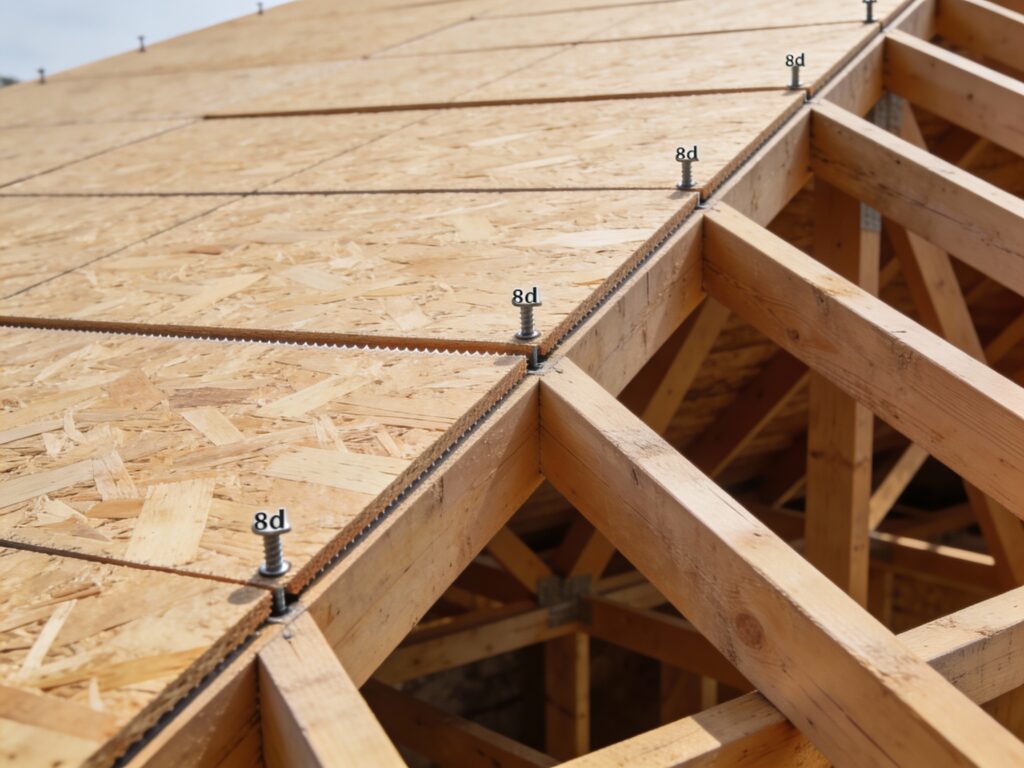
Roof sheathing is the structural panel or board layer attached to rafters or trusses beneath the roof’s weather-protection layers. It is often called roof decking. In many homes it consists of plywood or oriented strand board (OSB), but the correct panel depends on the structural design and roofing assembly.
This guide focuses on material selection, panel ratings and replacement questions. For terminology and the difference between structural decking and an occupied rooftop deck, see roof decking vs roof sheathing.
Plywood vs OSB
| Question | Plywood | OSB |
|---|---|---|
| How is it made? | Bonded wood veneer layers. | Bonded, oriented wood strands. |
| What should the buyer check? | Panel mark, thickness, span rating and exposure classification. | The same project-specific ratings and classifications. |
| Can the name alone establish suitability? | No; verify the specified panel. | No; verify the specified panel. |
The practical comparison is between rated products suitable for the same design, not between two material names in isolation. Ask the contractor to identify the proposed panel stamp and the requirements it satisfies.
How Thickness Is Determined
Thickness selection involves support spacing, panel rating, design loads, edge support and the roofing manufacturer’s substrate requirements. A single minimum quoted online is not a complete structural specification. Nor does selecting a thicker panel automatically correct defective framing.
APA’s roof-system guidance explains panel application and supporting details. GAF also publishes substrate requirements for its asphalt shingles. Those product requirements should be read alongside the structural design and locally applicable requirements.
Spacing, Support and Fastening
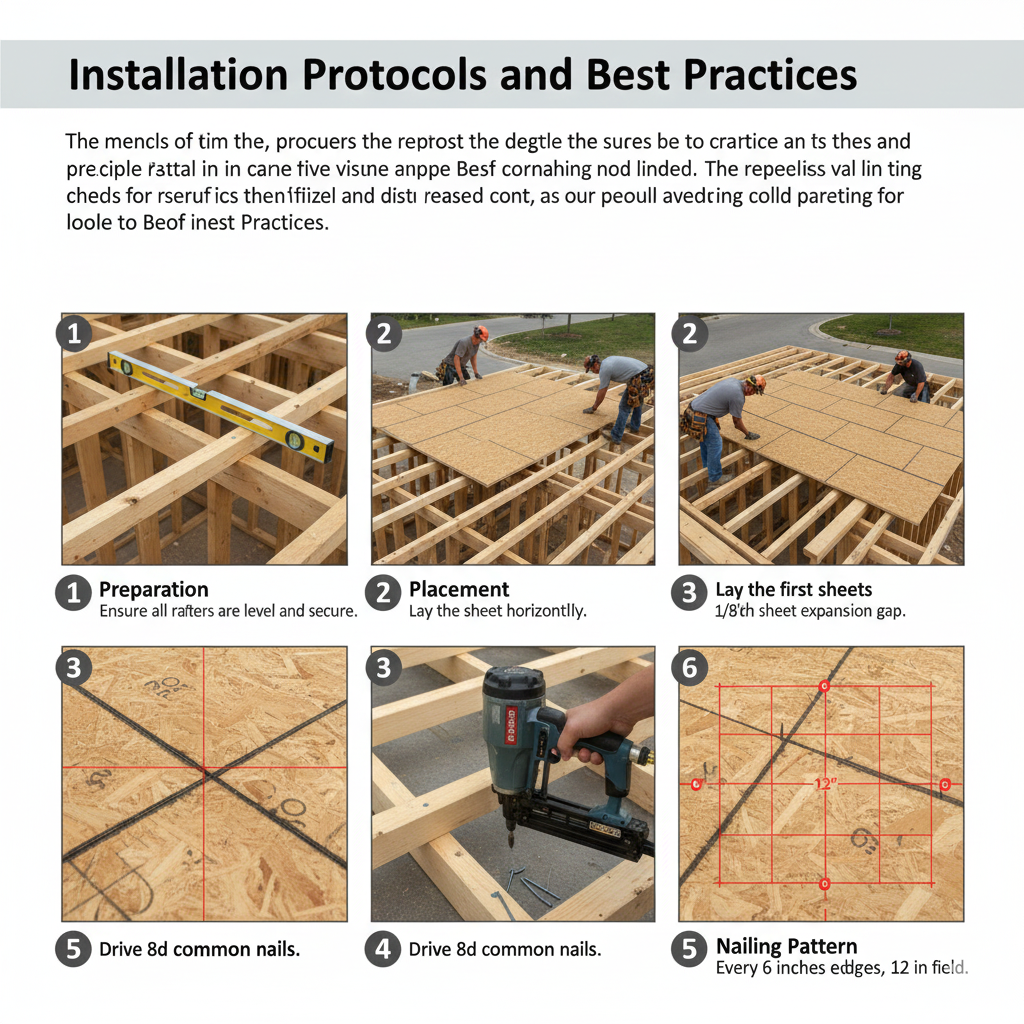
Check the panel manufacturer’s instructions for expansion gaps, orientation, edge support and fastening. Fastener length and pattern also depend on the assembly and loading requirements. Do not copy a schedule from a different roof or assume every panel needs identical clips.
Before work begins, ask who resolves any mismatch between the existing framing, the specified panels and the roof covering. Unclear details are easier to settle before delivery than after the deck is covered.
Signs That Deserve Inspection
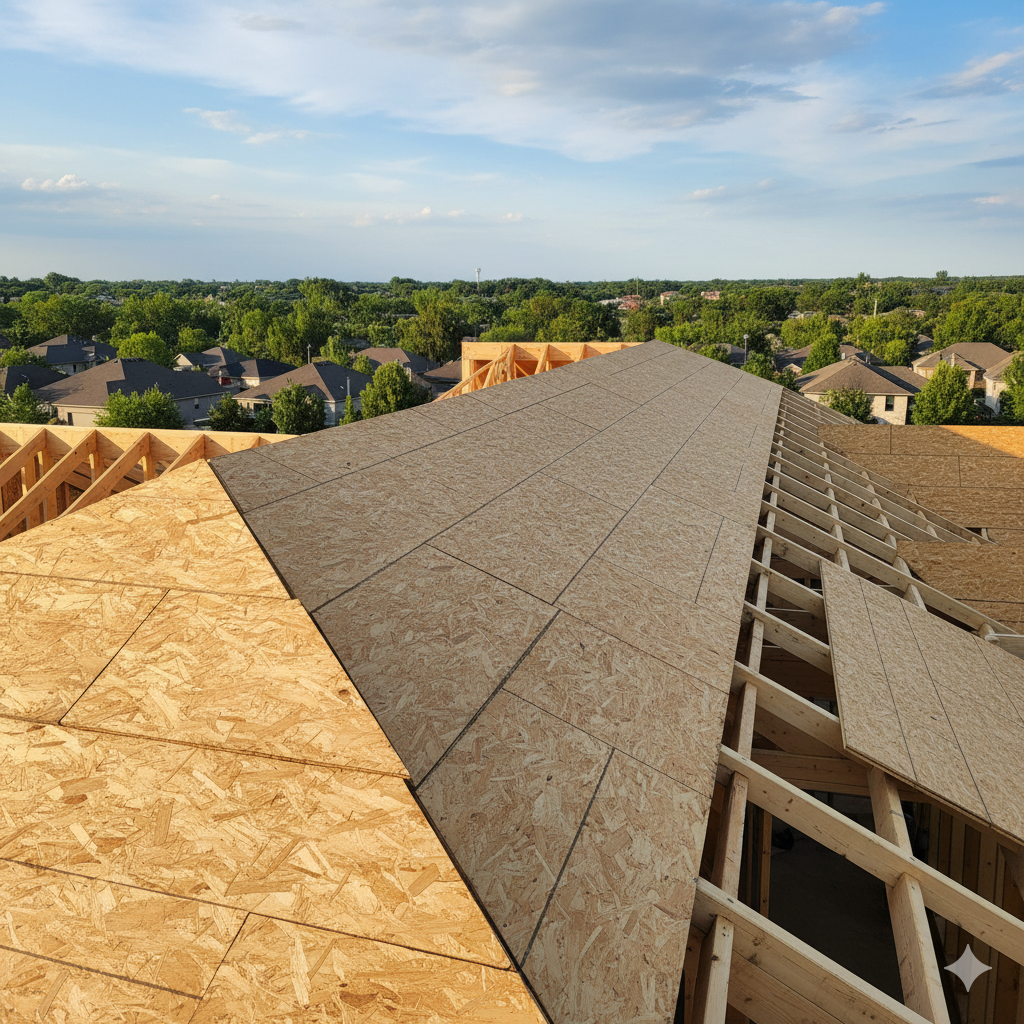
Recurring leaks, visible sagging, delamination, swelling, decay or broken panels can indicate a problem. A dark stain alone does not establish how much strength remains or whether every panel must be replaced. The source of moisture and the condition of the affected area both need evaluation.
Avoid walking on a roof or attic surface whose support is uncertain. An accessible attic inspection can reveal clues, but insulation and finished coverings may conceal damage. Ask the inspector to explain what was visible and what remains unknown.
Does Every Reroof Need New Sheathing?
No. A new roof covering does not automatically require replacement of all structural panels. A contractor should explain which areas are serviceable, which fail the proposed assembly’s requirements and which require repair because of damage.
During removal, ask for location-specific photographs and a record of replacement quantities. If the proposal allows for extra panels, clarify whether unused allowances reduce the bill. Structural framing repairs should be identified separately from straightforward panel replacement.
Cost and Change Orders
Compare the specified panel, quantity, labor, removal, disposal and access requirements. An installed cost per panel cannot be compared directly with a retail sheet price. Local supply, roof complexity and the work needed at edges or penetrations also affect the scope.
Agree on how hidden damage will be documented and approved. Our roof replacement cost guide explains how to separate base scope from authorized extras. Do not accept an unexplained charge described only as “wood work.”
Preventing Repeat Moisture Damage
Replacing a damaged panel does not remove the cause of the moisture. Ask the roofer to examine relevant flashing, roof covering and underlayment. Interior humidity, air leakage or ventilation may also need evaluation where condensation is suspected.
Do not apply a universal bleach mixture or coat over decay as a structural repair. The appropriate response depends on the damage and moisture source. Keep photographs and repair records so a later inspection can distinguish old staining from a new problem.
Questions Before You Approve the Work
- What exact panel and rating will be installed?
- Which design or manufacturer requirement governs the selection?
- Where is damage confirmed, and what remains concealed?
- Does the proposal include edge support and fastening?
- How are framing repairs priced separately?
- When will the deck be inspected before it is covered?
Frequently Asked Questions
Is roof decking another name for sheathing?
Yes, in this structural roof context. It should not be confused with the walking surface of a rooftop terrace.
Can a stronger roof covering compensate for rotten sheathing?
No. The supporting assembly must be suitable before the covering is installed.
Can I select panels solely by price?
Compare price only after confirming the products satisfy the same project requirements. Record the product specified in the accepted proposal.

🔧 Other Resources
• Bill Ragan Roofing – Educational article explaining what roof sheathing is and its function in roofing systems.
• Home Depot – Retail category page listing plywood roof sheathing products and materials.
• Huber Engineered Woods – Manufacturer page describing ZIP System roof sheathing products and performance features.
• YouTube Video – Video demonstrating roof sheathing installation techniques.
🔎 Other Helpful Articles
• Roof Rats Safe Home – Educational article discussing how roof rats impact homes and prevention considerations.
• How Long Does a Roof Last – Informational guide explaining roof lifespan based on materials and conditions.
• Roof Decking Build – Technical article describing how roof decking is constructed and installed.
