
How Much Does It Cost to Raise a Roof Pitch? Cost Factors & Planning
SEO title: How Much Does It Cost to Raise a Roof Pitch? (2026 Guide)
Meta description: Learn what it costs to raise a roof pitch, what drives the estimate, and how engineering, permits, framing, and roofing affect your project budget.
Focus keyword: cost of raising a roof pitch
Raising a roof pitch can transform a low, shallow roof into a more dramatic roofline and may create room for a vaulted ceiling or usable attic. It is also a major structural renovation. The cost depends on how much of the roof must be removed, whether the walls need to be raised, the framing method, local permits, and the condition of the existing structure. For a realistic budget, think in terms of a complete construction project—not a simple roofing upgrade.
Typical cost to raise a roof pitch
Published U.S. estimates vary widely because “raising a roof” can mean anything from changing rafters on a small section to rebuilding a roof and extending exterior walls. Recent consumer cost guides place many whole-roof raising projects in the tens of thousands of dollars, with complex additions potentially exceeding $100,000. Angi reports a 2026 national average around $60,000 for raising a roof; This Old House describes a broad range from roughly $15,000 to $125,000 depending on scope. These are reference points, not a quote for your home: labor markets, roof size, access, materials, structural design, and interior finish work can change the total substantially. See Angi’s roof-raising cost guide and This Old House’s cost overview.
For early planning, ask contractors to separate design and engineering, demolition, temporary weather protection, structural framing, sheathing, roofing, insulation, interior work, permits, and contingency. A low headline number may exclude several of these essential pieces. Compare the total scope and assumptions, not just the first figure on the estimate.
What does changing roof pitch involve?
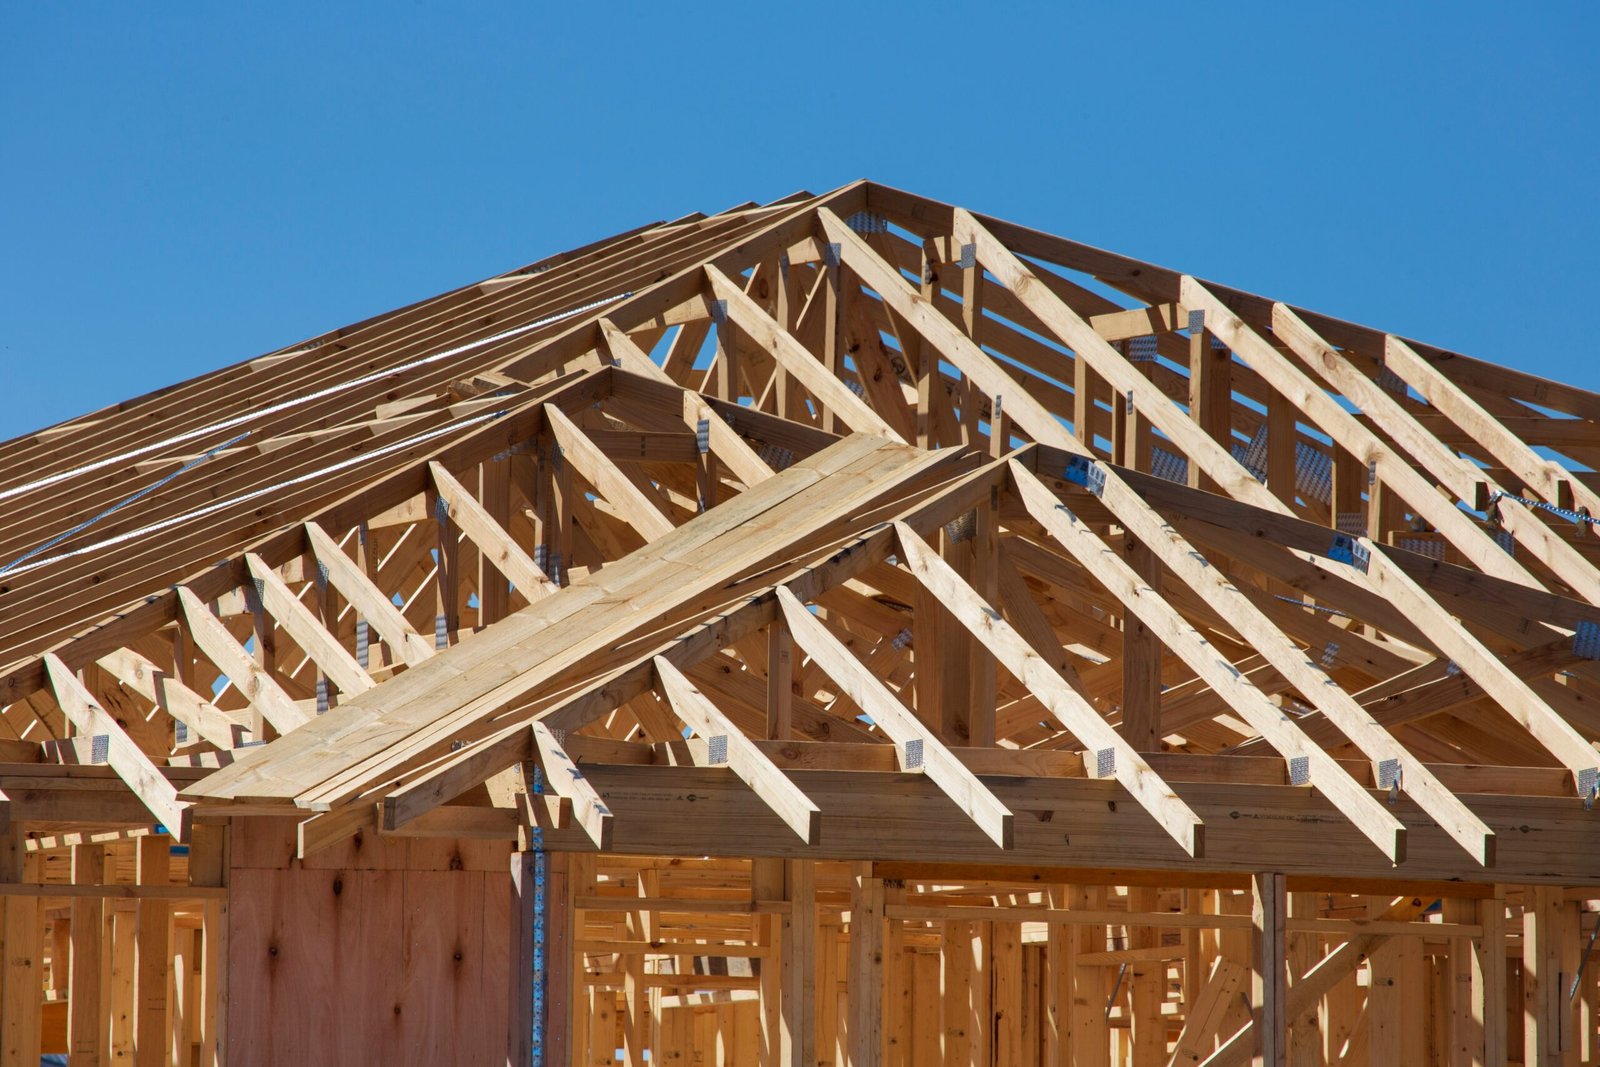
Roof pitch describes the roof’s rise over a horizontal run, commonly written as a ratio such as 6:12. Changing that geometry usually means removing at least part of the existing roof covering and rebuilding some or all of its supporting frame. Depending on the design, a contractor may install new rafters, replace trusses with engineered framing, raise the supporting walls, alter the ridge, or combine a new roof structure with the existing walls.
A structural engineer or qualified design professional evaluates how the new loads travel through rafters or trusses, bearing walls, connections, and foundation. That review matters because the new roof shape changes framing spans and can change wind, snow, and dead-load effects. The International Residential Code addresses roof assemblies and structural provisions, but the locally adopted code and permitting authority determine the requirements for a specific project. Start with the 2024 IRC roof-assemblies chapter and confirm the adopted edition with your building department.
Key factors that determine your estimate
Roof area, shape, and access
A large roof requires more framing, sheathing, underlayment, and finish material. Multiple valleys, hips, dormers, skylights, chimneys, and intersecting roof sections increase layout and flashing work. Difficult access, narrow driveways, steep grades, or limited staging space can add labor and equipment costs.
How much structure changes
If the new pitch can be built with a straightforward framing plan while retaining the existing walls, the scope may be simpler than a project that raises the exterior walls or creates a full second-story volume. However, “building over” an old roof is not automatically cheaper or appropriate. The design must account for load paths, connections, ventilation, drainage, and local height limits. Do not let a contractor promise a structural solution without drawings or a documented engineering basis.
Existing conditions and hidden repairs
Once roof layers are opened, crews may find rotten roof sheathing, damaged rafters, moisture problems, or inadequate connections. These conditions can add work and should be handled through a written change-order process. If you are comparing sheathing or reroofing costs, see our guides to roof sheathing replacement and roof replacement cost.
Materials and interior finish
Roofing material affects both material cost and the supporting design. Shingles, metal panels, tile, and other systems differ in weight, installation details, and compatible roof slopes. A pitch change may also trigger new insulation, air sealing, ventilation, drywall, electrical relocation, painting, and trim. If the project creates a vaulted ceiling, include those interior costs in the same budget conversation.
Permits, design, and contractor coordination
Permit fees and required plans vary by jurisdiction. A roofline change can affect building height, setbacks, drainage, energy compliance, and structural review. General-contractor coordination may be charged as a percentage or built into the bid. Ask which drawings, inspections, engineering services, and permit fees are included.
How to budget without underestimating
First, obtain a site assessment and a concept drawing that shows the proposed ridge height, roof slope, wall changes, and interior impact. Ask the engineer or designer to identify the primary structural assumptions before you compare construction bids. Then request line items for demolition, temporary protection, framing, sheathing, roofing, insulation, interior finishes, electrical work, permits, cleanup, and disposal.
Build a contingency for concealed damage and design changes. The right amount depends on how much of the structure is known and how invasive the work will be; ask your contractor to explain the allowance rather than choosing an arbitrary percentage. Also confirm whether the contractor will protect the home from weather overnight and how the project will be phased if the roof is open.
Get at least two or three written proposals based on the same drawings and finish selections. Check license and insurance requirements where you live, ask for recent references on structural roof alterations, and confirm who is responsible for permits and inspections. Clarify payment milestones, warranty coverage, cleanup, and how changes are approved. Our roof types guide can help you compare roof shapes before finalizing the design.
Is raising the pitch worth the cost?
The value depends on the reason for the project. A steeper roof may support a desired architectural style, improve attic usability, or solve a design constraint when paired with a broader renovation. But a pitch change alone does not guarantee more resale value, lower utility bills, or better leak performance. Compare the full construction cost with alternatives such as dormers, a partial vault, attic insulation and ventilation improvements, or a conventional roof replacement.
Water management and durability depend on the complete roof assembly: underlayment, flashing, drainage details, ventilation, material selection, and workmanship. A new pitch should be chosen for the building’s structure and local climate, not only curb appeal. Have the design professional explain how the proposed slope works with your roofing material and local weather loads.
Questions to ask before signing
- Does the proposal include stamped structural drawings where required?
- Which walls, ceilings, rafters, trusses, and utilities will change?
- Are permits, inspections, temporary weatherproofing, and debris removal included?
- What roofing system is specified, and is it approved for the designed slope?
- How are concealed damage and change orders priced and approved?
- Who coordinates the engineer, roofer, framing crew, and interior trades?
- What warranties apply to workmanship and roofing materials?
Frequently asked questions
Can you change the pitch without replacing the whole roof?
Sometimes a limited roof section can be altered, but the right method depends on framing, loads, the roof-to-wall connection, and local code. An on-site structural review is needed before deciding that existing members can remain.
Does raising the pitch create more attic space?
It can increase headroom, but usable space also depends on floor framing, ceiling height, access, egress, insulation, ventilation, and local requirements. A steeper roof by itself does not make an attic a legal living area.
Do I need a permit to raise my roof?
Most structural roof alterations require permits, but rules vary by municipality. Contact the local building department before construction and ask what drawings, engineering, energy documents, and inspections are required.
What is the cheapest way to raise a roof pitch?
There is no safe universal shortcut. Keeping the design simple and limiting changes to walls, openings, and interior finishes can reduce scope, but an engineer must confirm the framing approach. Never remove bracing or skip required design to lower a bid.
How long does the project take?
Schedule depends on design, permit review, weather, crew availability, roof size, and interior work. Ask for separate estimated durations for design and approvals, demolition and framing, roofing, and interior completion.
Sources
- Angi: How Much Does It Cost to Raise a Roof? (2026)
- This Old House: Cost to Raise a Roof
- International Code Council: 2024 International Residential Code, Chapter 9
Cost ranges are national reference estimates, not a project quote. Local labor, code, design, and site conditions vary. Have a licensed design professional and qualified contractors assess your home before work begins.
