
Metal Roof Valleys: Flashing Details and Water Control

A metal roof valley is the channel where two sloping roof planes meet and concentrate runoff. Because water from both slopes travels through this junction, valley design, underlayment, flashing, panel cuts, and drainage all need to work as one system. The right detail depends on the panel profile, roof pitch, valley geometry, local weather, and manufacturer instructions. A generic valley sketch can explain the idea, but it cannot replace the selected roofing system’s approved detail.
This guide explains common metal roof valley approaches, what a sound detail should show, and how homeowners can review the work. It is not a step-by-step installation plan: valley work at roof height involves fall hazards and model-specific requirements, so installation should be handled by qualified roofing professionals.
Why valleys need careful planning
A valley receives runoff from two roof sections, often including leaves, grit, snow, and wind-driven rain. If a panel edge, flashing seam, or underlayment lap interrupts the intended drainage path, water can back up or move sideways beneath the roofing. A valley can also be stressed by debris buildup or ice, depending on climate and roof configuration.
Before choosing a detail, the designer or installer should know the roof slope, panel type, valley length, expected flow, and where the valley discharges. The valley should be compatible with the panels and trim. Metal roofing guidance from the Insurance Institute for Business & Home Safety notes that flashing must follow applicable codes, industry recommendations, and manufacturer requirements. Florida’s RAS 133 standard likewise specifies compatible valley materials for metal roof systems. Requirements differ by jurisdiction; use local code and approved product documents.
Common metal roof valley styles
Open valley
An open valley leaves a visible metal pan between the roof panels. The pan provides a defined water channel and can make inspection easier. The panel edges are cut or folded back from the channel according to the chosen system. The required width, profile, and edge treatment are not universal; they depend on roof geometry, rainfall, panel ribs, and product instructions.
Open valleys can be useful where a clear drainage channel is preferred or where the roof layout creates substantial runoff. The pan should be wide and shaped for the project, with its seams and end conditions detailed so water flows continuously toward the eave. Avoid sharp transitions, exposed cut edges that are not protected as specified, or sealant-only patches.
Closed or woven valley
Some roof systems use panels that meet or overlap across a valley, creating a less visible channel. A woven detail carries one panel across the valley while the opposing panel interlaces or terminates in a prescribed way. It can produce a continuous appearance, but it requires a panel system designed for that treatment and a clear installation sequence. Not every standing seam panel or metal shingle is suitable for a woven valley.
“Closed valley” can mean different things in different product manuals. Ask the contractor to identify the exact method, not just the label. A drawing should show panel termination, clips or fasteners, flashing beneath, closure components, and the direction each lap sheds water.
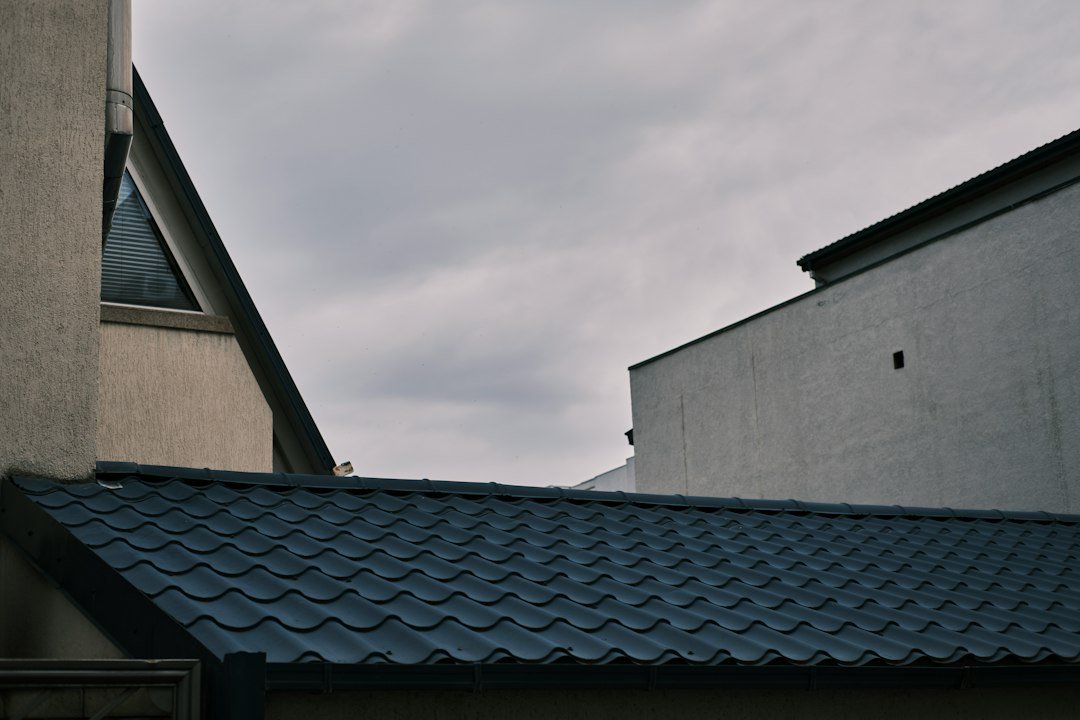
What the detail drawing should include
A useful valley detail is specific to the roof product and should identify panel profile and material, valley flashing material and dimensions, underlayment, deck, clips or fasteners, and the panel edge treatment. It should show how the valley meets the eave, ridge, and any wall or dormer. The drawing should also clarify installation order: which layer lies beneath another, where a seam is allowed, and how water exits.
Check for compatibility between metals. Dissimilar metals can corrode when they contact each other in wet conditions. Fasteners, flashing, panels, and accessories should be selected to suit the system and exposure. If the building is near salt water or an industrial environment, ask the manufacturer about coatings, materials, and warranty requirements.
Underlayment and water-shedding layers
Underlayment provides a secondary water-control layer beneath the metal roof, but it does not make a poorly formed valley acceptable. The specified underlayment should be installed in the correct sequence and extended through the valley as the product instructions require. Self-adhered membranes or other enhanced protection may be specified in certain climates or roof designs, but the choice depends on code, manufacturer guidance, and the roof assembly.
The valley pan and panel edges should direct water toward the eave without relying on a bead of exposed sealant as the primary barrier. Sealants age and can be damaged by movement, UV exposure, or incompatible materials. The purpose and location of any sealant should be stated in the approved detail.
How slope, debris, and roof geometry affect performance
Low slopes, long valleys, large contributing roof areas, and intersecting dormers can increase the need for project-specific engineering or wider drainage provisions. The installer should not assume a standard detail is suitable simply because it was used on another house. The roof’s slope and panel limitations need to match the product’s approved application range.
Tree cover adds maintenance considerations. Leaves and needles can collect in valley pans and slow drainage. After installation, inspect valleys from the ground or have a roofer check them during routine maintenance. Do not walk on a metal roof or reach from a ladder to clear debris; wet metal is slippery, and panels can be damaged by improper foot traffic.
For background on how roof slope affects drainage, see our guide to roof angles and pitch. If a valley begins leaking during storms, our article on metal roof leaks in heavy rain outlines safe observations to share with a roofer.
Reviewing an estimate and installation plan
- Ask which valley style is specified and request the matching manufacturer detail.
- Confirm the panel profile, valley metal, underlayment, closures, and fasteners are compatible.
- Check that the estimate includes valley flashing, labor, trim, and any necessary deck repair.
- Ask how the valley terminates at the eave and whether gutters or drainage paths are affected.
- Confirm the detail complies with local code and the product warranty requirements.
- Request photos of concealed valley layers before panels cover them, when practical.
Contractors may use different terms for the same valley method. Compare drawings and scope, not just labels or prices. A well-documented proposal makes it easier to understand what is included and which manufacturer instructions govern the work. For broader system considerations, see our overview of standing seam metal roof details and metal roof costs compared with shingles.
Warning signs that deserve a closer look
Potential concerns include a valley with no visible or documented flashing, panel edges that appear uneven or unsupported, exposed fasteners where the system calls for concealed attachment, debris or standing water, or repeated sealant patches. These observations do not prove a defect by themselves; roof profiles and approved details vary. Take photos from a safe location and ask a qualified roofer to compare the installation with the product manual.
If water stains appear inside, note when they occur, the location, and whether wind or heavy rain is involved. Water can travel along framing before it becomes visible indoors, so the stain may be some distance from the entry point. Avoid opening or walking on the roof to investigate. A professional inspection can trace the water path and determine whether the valley, nearby flashing, or another roof transition is involved.
Frequently asked questions
What is the best valley for a metal roof?
There is no universal best detail. Open, closed, or woven methods must suit the panel profile, roof slope, runoff, and manufacturer instructions.
Does a metal roof valley need flashing?
A valley requires a designed water-shedding assembly. The exact flashing and panel treatment depend on the roof system and local requirements; follow approved product details.
Can standing seam panels be woven through a valley?
Only when the specific panel system and its installation instructions permit that method. Many systems use a separate valley pan and prescribed panel termination.
How often should a metal roof valley be inspected?
Inspect it during routine roof maintenance and after significant storms, especially where trees drop leaves or needles. Use a qualified professional rather than walking on the roof.
Sources
- Insurance Institute for Business & Home Safety, Metal Flashing
- Florida Roofing Application Standard RAS 133
- Metal Panels Inc., Preliminary Installation Guide: Valley
Images: Unsplash, IONEL LAGAILLARDE and Alexey Iskhakov. Used under the Unsplash License.
